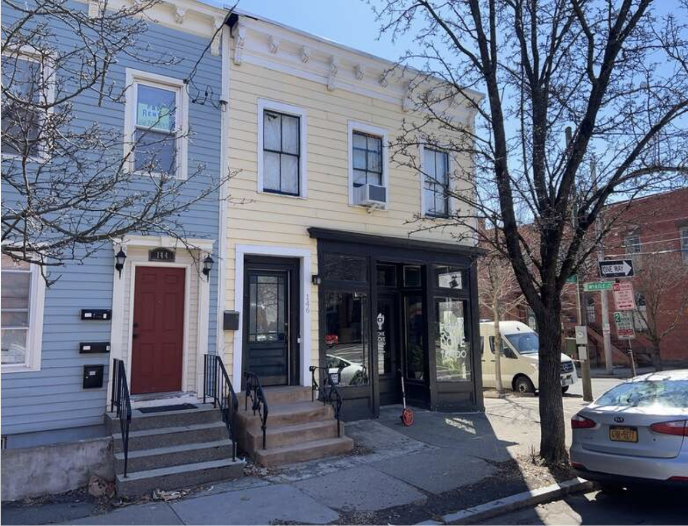
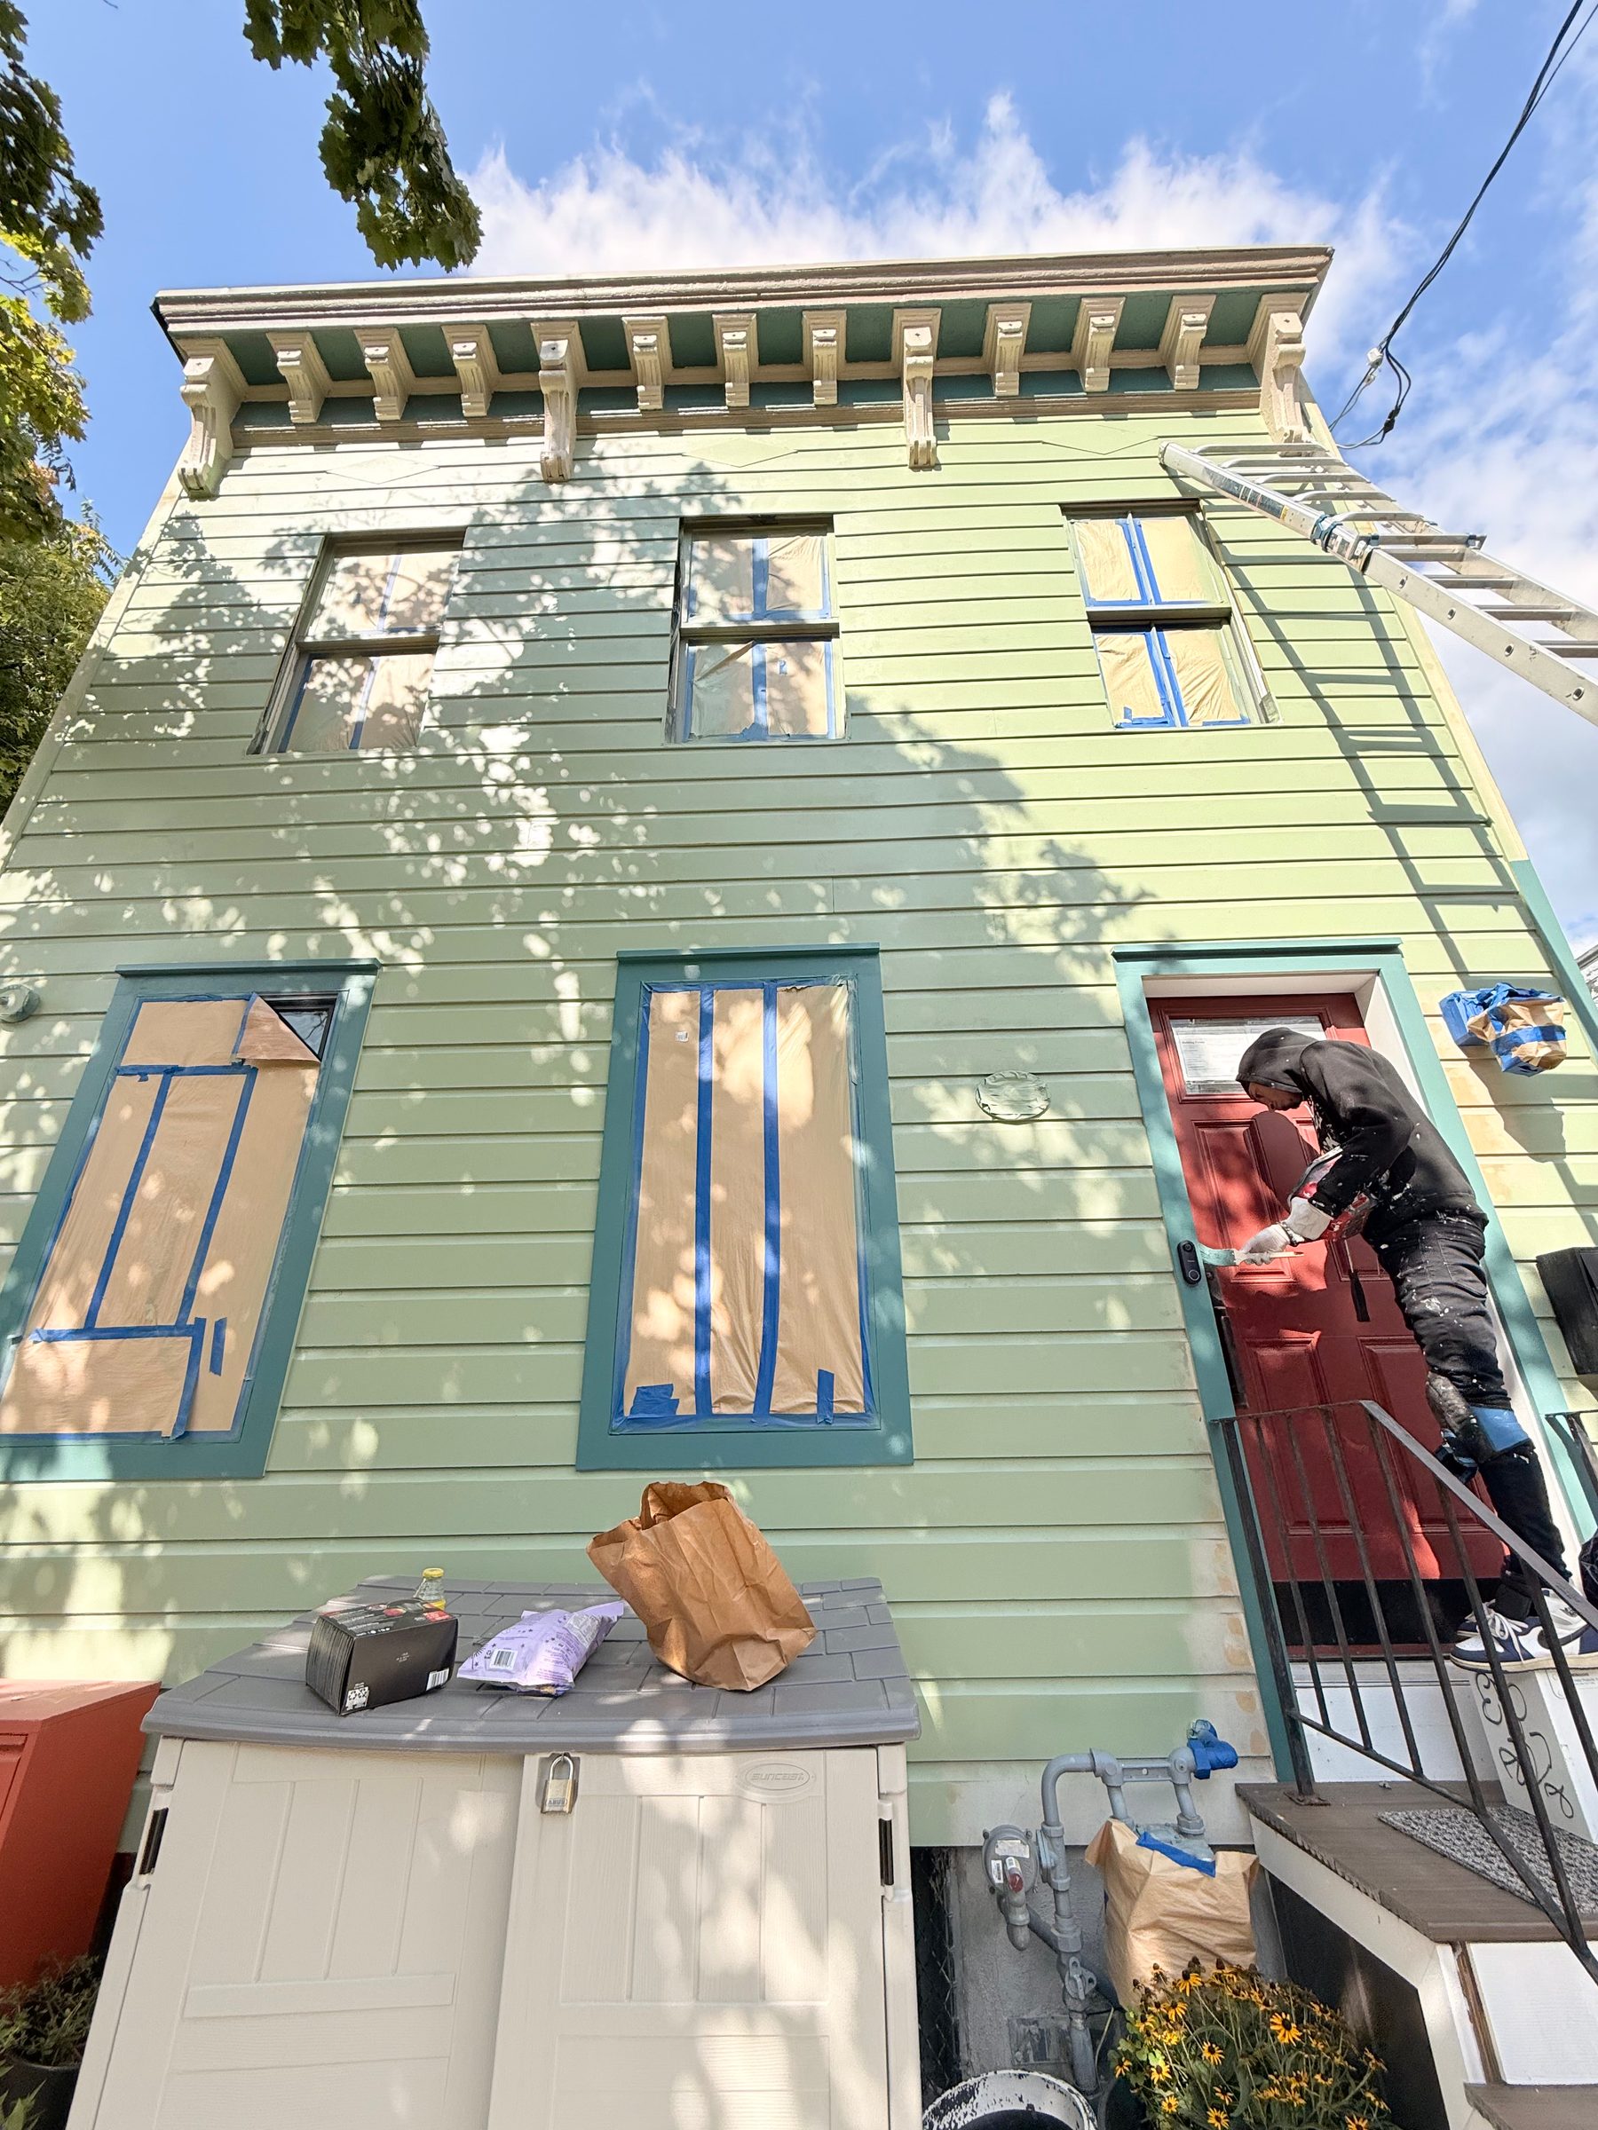
Siding Options for Historic and Older Homes in Albany
There is no single “historic siding” product that fits every property. The right answer depends on what is already there, what is visible from the street, the architectural style, maintenance expectations, budget and whether the home is subject to historic review.
Restoring or Replacing Wood Clapboard and Cedar
For homes where original material is a defining feature, natural wood remains the closest match. Herman Exterior Homes already installs natural cedar shingles and clapboard for homeowners looking for original materials or close historic replicas.
Where existing wood is still solid, selective repair can preserve material that has already survived for generations. Where sections are too deteriorated, replacement boards can be sized and detailed to maintain the original rhythm of the elevation.
TruExterior® siding is a strong option for historic homes in Albany because it can recreate the depth, profiles, and architectural detail of traditional wood siding without the same maintenance concerns. Its poly-ash construction resists moisture, rot, insects, and excessive movement, while its workability allows installers to cut, mill, and paint it much like wood—making it especially useful when preserving the character of older Colonials, Victorians, and other historic Capital Region homes.
Engineered Wood: LP SmartSide & Diamond Kote
Engineered wood is another useful middle ground for homeowners who want a true wood-grain appearance and more flexibility in trim and architectural detailing.
LP SmartSide and Diamond Kote can work particularly well on older homes where preserving the visual depth of corner boards, window casings, gables and other trim is important. The system still needs to be designed around the house rather than selected from a catalog in isolation.
Historic Exteriors Need a Different Renovation Plan
Before recommending a full replacement, we look at the condition of the existing cladding, sheathing, trim and transitions around windows, doors, porches, rooflines and masonry.
We also pay attention to the proportions that make the exterior look right: board width, exposure, shadow lines, corner details and the depth of trim around openings. The goal is not to make an old house look brand new. The goal is to make it look cared for, architecturally consistent and protected for the next chapter of its life.
Not Sure What Rules Apply to Your House?
Send us the property address and a few exterior photos. We can review the visible siding, trim and current condition, flag the questions you should verify with Albany Planning/HRC, and build an exterior estimate around the type of work the house actually needs.
Herman Exterior Homes is a contractor, not the City of Albany or the Historic Resources Commission. Historic status, permit requirements and project approval must be confirmed with the applicable authority.
Our Historic Home Renovation Process
1. Start With the Existing House
We inspect the visible siding, trim, substrate conditions and problem areas instead of assuming the whole exterior needs the same solution.
2. Separate Preserve, Repair and Replace Areas
We identify the elements that may be candidates for preservation, the areas that need repair, and the sections where replacement makes more sense.
3. Match the Profile, Not Just the Color
We compare lap exposure, texture, trim depth, corner details and architectural transitions so the new work fits the scale of the house.
4. Flag Historic-Review Questions Before Materials Are Ordered
If the property is in a local historic district or the homeowner is pursuing a historic tax credit, the relevant review should happen before the scope is locked in.
5. Build the Exterior for Capital Region Weather
Once the material plan is finalized, we address the weather-resistant layer, flashing, penetrations and transitions that help the exterior manage wind-driven rain, snow and freeze-thaw conditions.
6. Finish with the Details
The last 10% of the installation is what makes an older home look intentional: window trim, corners, gables, soffit/fascia transitions, caulking, cleanup and a final walkthrough.

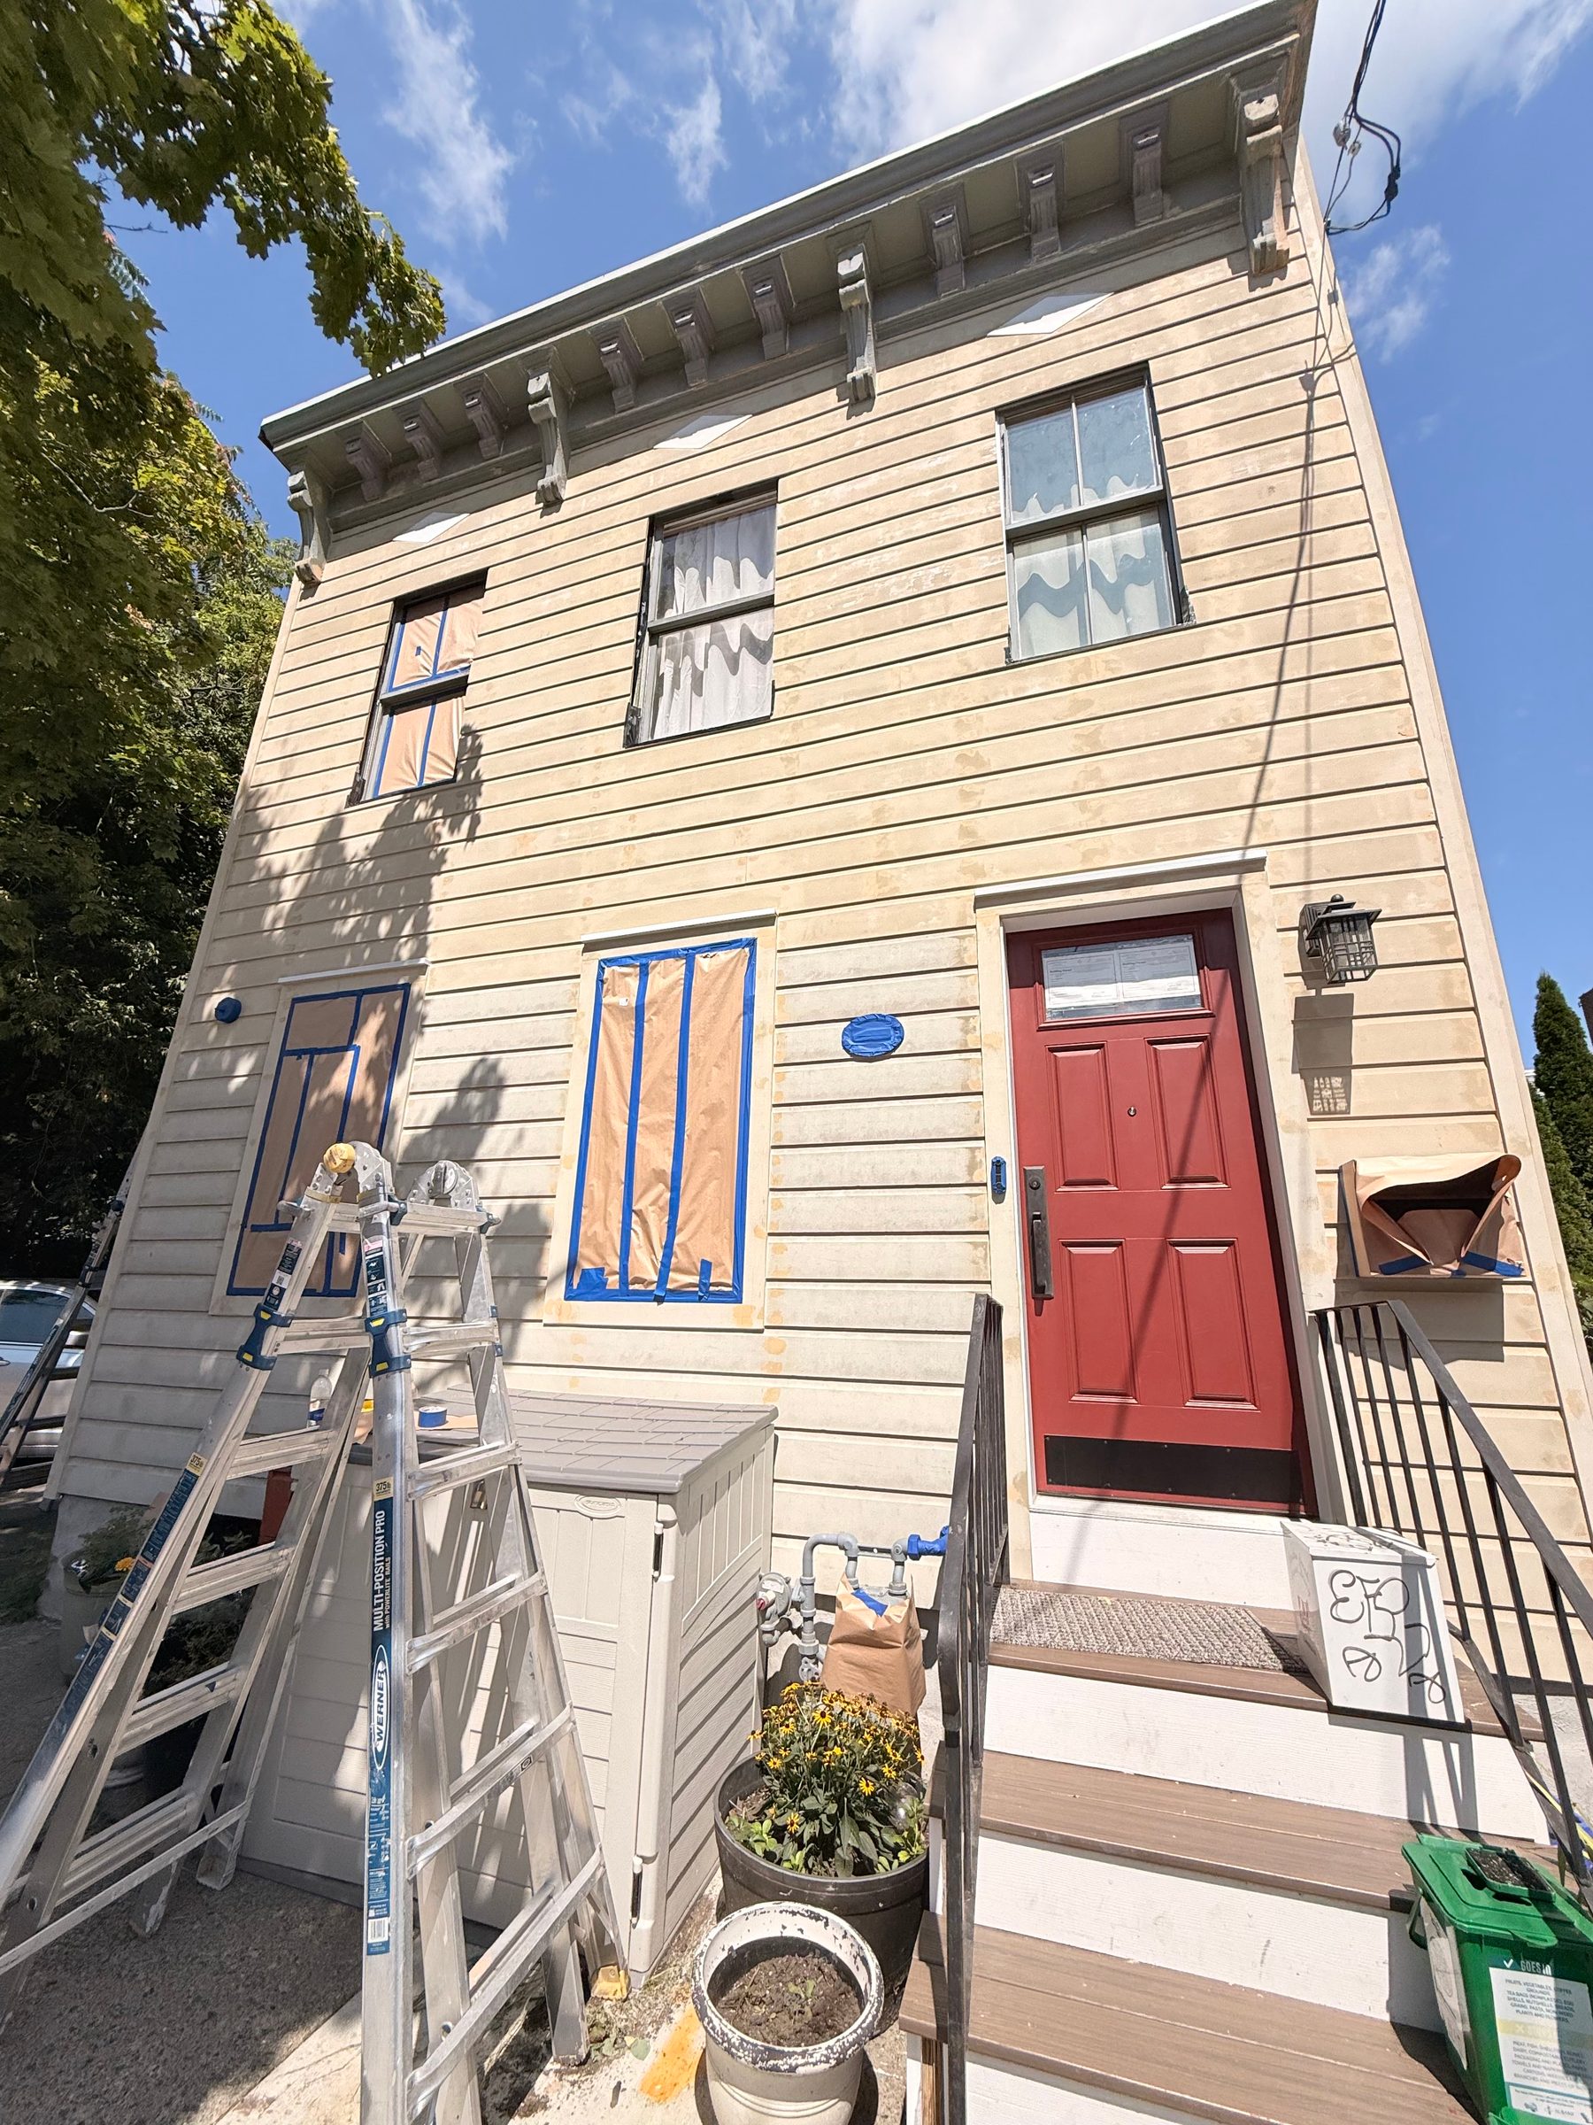
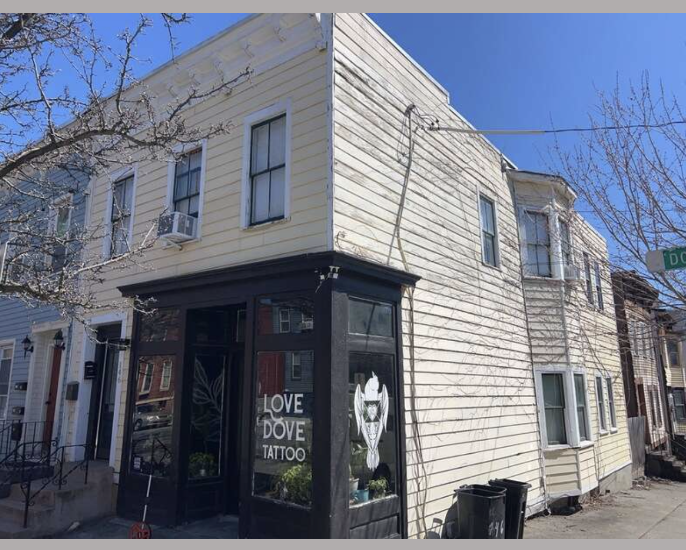
.jpg)